
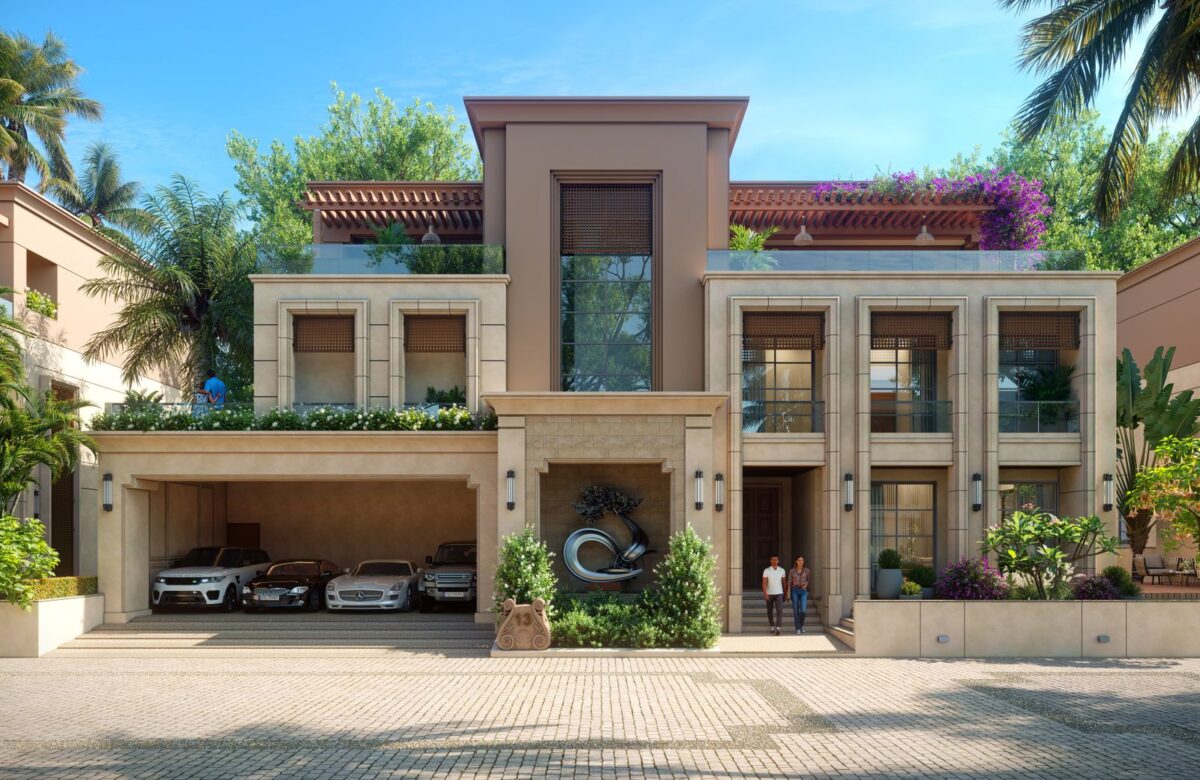
Designing a Villa on Your Plot: Setbacks, Sunlight and Layout
Designing a villa on your plot begins long before the first drawing, with the rules that fix how much you can build and the way the sun crosses the site. Get the envelope and the orientation right, and the house almost designs itself - ignore them, and you fight the plot for years.
- The rules fix your envelope. FSI, ground coverage, setbacks and height under UDCPR 2020 decide the buildable box - design inside it, do not fight it.
- Orientation is free performance. Place living spaces and openings for north and east light and cross-ventilation, and shade the west and south-west.
- Services decide comfort. Levels, drainage, rainwater harvesting, water storage, power and an STP where there is no sewer must be planned at design stage, not after.
- Zone the plan. Separate public, private and service areas, keep the structure efficient, and leave usable outdoor space rather than maximising footprint.
- Sanction before you build. Engage a licensed architect early, get the building plan approved, and build to the sanctioned plan.

How do you start designing a villa on your plot?
Designing a villa on your plot starts with the buildable envelope, not the floor plan. Under the Unified Development Control and Promotion Regulations (UDCPR) 2020, four controls fix that envelope - Floor Space Index (FSI, the ratio of built floor area to plot area), ground coverage, setbacks (the open marginal distances you must leave on each side) and permissible height. Everything you draw sits inside that box.
So the honest first step is to read the rules for your exact plot - its zone, its road width and its area - and translate them into a simple three-dimensional box of what may be built. That box, not the brochure render, is the real brief. A plot that looks generous can carry a modest house once setbacks and FSI are applied, and a buyer who designs before checking often ends up redrawing.
As an architect, I treat the envelope as a creative constraint rather than a limit. Setbacks give you light, air and privacy on every side; FSI tells you how many floors make sense; ground coverage keeps part of the plot open. Work with these and the house gains proportion - the villas that feel wrong usually fought them.
How does the sun path shape the layout?
The sun decides which rooms are pleasant and which are hard to cool. In this climate you place the main living spaces and large openings to the north and east for soft, steady light, and you shade or keep smaller openings on the west and south-west, where the afternoon sun is harshest. Plan for cross-ventilation so air moves through, not just in.
Begin by marking the sun path, the prevailing breeze and the best views on the site plan, then place rooms against them. Bedrooms and living areas want morning light and a through-breeze; service spaces, staircases, stores and toilets can take the hot west and south-west and act as a thermal buffer. Deep verandahs, overhangs and planting shade the walls that would otherwise bake.
The site itself adds the rest of the brief. A slope can be used for levels and drainage rather than flattened at cost, and a good view earns a window while a bad aspect gets a wall. Designing with the sun and the land is almost free - it is paid for in attention at the drawing stage, and returned every day in lower cooling bills and better rooms.
What site and services must the design account for?
A villa on a plot is its own small infrastructure, so the design has to carry its services. That means site levels and storm-water drainage, rainwater harvesting, a water-storage and pumping arrangement, power from the approach road, and sewage treatment through a septic tank or small STP where no municipal sewer exists. Each of these needs space and a position decided on the plan, not improvised on site.
Set the plinth - the finished floor level of the house - above the highest water the site is likely to see in a heavy monsoon, and grade the ground so rain runs away from the building. Place the water tank, pump, septic tank or STP and the electrical point where they are serviceable and do not foul the setbacks or the clean parts of the plot. The approach road matters too - legal access and a surface that survives the rains are part of the design, not an afterthought.
These are the parts of a villa no one photographs and everyone feels. A house with a low plinth floods, one with no rainwater harvesting wastes a resource the monsoon hands it free, and one with an ill-placed STP smells. Settle them early and the finished house simply works.
| Control under UDCPR 2020 | What it governs | Design implication |
|---|---|---|
| FSI | Total built floor area | How many floors are viable |
| Ground coverage | Footprint on the plot | Open space you must keep |
| Setbacks / margins | Open distance on each side | Light, air, privacy, access |
| Height | Permissible building height | Storeys and roof form |
| Plinth level | Finished floor height | Keep above monsoon water |
How do you zone the plan and keep it efficient?
A good villa plan separates three zones - public (living, dining, guest), private (bedrooms) and service (kitchen, utility, staff, stores) - so that each has the right light, privacy and access without crossing the others. A clear zoning diagram comes before any room is drawn in detail, and an efficient structural grid keeps the house buildable and economical.
Plan circulation so you move between zones without walking through them - the private wing should not be reached across the living room, and service traffic should not cut through guest space. Keeping walls and columns on a regular grid reduces structural cost and waste, and stacking wet areas (kitchens and toilets) vertically keeps plumbing short and simple.
Think ahead within the envelope too. If FSI allows a future floor, design the structure and staircase to carry it from day one, even if you build it later. And resist filling the plot - a villa with a genuine garden, a shaded court or a usable setback lives better than one that maximises footprint and leaves only leftover strips outside.
What is the right design process for a villa?
Engage a licensed architect at the start, not after you have sketched the house yourself. The architect reads the plot rules, designs within the envelope, prepares the building plan, and gets it sanctioned by the planning authority before any construction begins - and then you build to that sanctioned plan, not to a changed version.
The sequence is deliberate. Site study and the rule check come first, then a zoning and concept design, then detailed drawings, then plan sanction, and only then construction. Skipping to building before the plan is approved is how owners end up with unauthorised work, demolition orders or a house that cannot get an occupancy certificate. The approval is slow, but it is what makes the villa legal and sellable.
At Lords of the Lands we design within the setbacks and the sun path first and treat the maximum floor area as the last thing to chase, not the first - the UDCPR 2020 envelope is read for the exact survey number, and the plan is sanctioned before a foundation is dug. A villa designed into its plot, inside the rules, is worth more and lives better than one squeezed to the legal limit.
FAQ
How do you design a villa within setbacks and FSI?
You start by reading the plot rules under UDCPR 2020 - FSI, ground coverage, setbacks and height for that exact plot - and translate them into a buildable box. The villa is then designed inside that box, so the open margins, the number of floors and the footprint all fit the regulations from the first drawing rather than being cut back later.
What is the best orientation for a villa in this climate?
Place the main living spaces and large openings to the north and east for soft, steady light, and shade or keep smaller openings on the hot west and south-west. Plan for cross-ventilation so breeze moves through the house, and use verandahs, overhangs and planting to shade the walls that would otherwise overheat.
How do you get water, power and drainage to a villa plot?
The design has to carry its own services - water storage and pumping, a power connection from the approach road, storm-water drainage, rainwater harvesting, and a septic tank or small STP where there is no municipal sewer. Each needs a planned position on the site layout, and the plinth should be set above the likely monsoon water level.
Do you need a licensed architect to design a villa?
Yes. A licensed architect reads the plot rules, designs within the permissible envelope and prepares the building plan that the planning authority must sanction before construction. Engaging one early avoids an unauthorised or unbuildable design and is what lets the finished villa obtain its occupancy certificate.
Should you build a villa to the maximum allowed floor area?
Not necessarily. FSI and ground coverage are a ceiling, not a target, and a villa pushed to fill every inch often ends up with cramped margins and no usable garden. A well-proportioned house that respects the sun and leaves genuine outdoor space usually lives better than one squeezed to the legal limit.
If you are planning a villa on a plot, Lords of the Lands can walk you through the buildable envelope, the sun path and the services for your exact site, in plain language.
Related reading
Building on your plot
- Build a house on an NA plot - what you can construct once the land is non-agricultural.
- Building permission for a plot - the sanction process your plan must pass.
- Building permission on Khopoli-Pali road - local approvals to expect.
- Getting water and power to a plot - planning services into the design.
- Utilities for a Khopoli-Pali plot - what a buildable plot needs.
Villa plots and the choice of home
- Farmhouse vs villa plot - which suits the way you will use it.
- Weekend home plot vs farmhouse - matching the home to the land.
- Villa plots in Mumbai 3.0 - where villa plots are opening up.
- Weekend villa plot cost on SH93 - what a plot and build add up to.
- Gated vs open plot near Pali - how the setting shapes the design.
Before you buy the plot
- How to shortlist a plot - choosing land you can actually build on.
- Weekend plot buyer checklist - a practical pre-purchase run-through.
- Cost of buying a plot - the full picture before you design.
Citations and sources
This article is based on the Unified Development Control and Promotion Regulations (UDCPR) 2020, which fix FSI, ground coverage, setbacks and building height for a plot, read with the Maharashtra Regional and Town Planning (MRTP) Act, 1966 that governs plan sanction. This is general information, not legal, tax or investment advice - verify the building rules and sanctioned plan for the exact survey number with a licensed architect and the relevant planning authority before you transact. Official sources: urban.maharashtra.gov.in, gr.maharashtra.gov.in, indiacode.nic.in
